<-- style PDP --> 5016 Natkarni Crescent, Mississauga - Detached for sale for $1,650,000
  • new
  • for sale

5016 Natkarni Crescent

Mississauga, Ontario, L5V 1L2 - East Credit

$1,650,000

  • Neighbourhood

    East Credit

  • Major Intersection

    Eglinton Av. W and Willowcreek Dr.

  • Listed Since: 12 day(s)

  • Last update: 6 day(s) ago

Overview

  • Property Type

    Detached, 2-Storey

  • Bedrooms

    4 + 2

  • Bathrooms

    4

  • Basement

    Apartment + Finished

  • Kitchen

    1 + 1

  • Total Parking

    6 (2 Built-In Garage)

  • Lot Size

    60.56x110.08 (Feet)

  • Taxes

    $8,082.00 (2026)

  • Type

    Freehold

Property Description

Property description for 5016 Natkarni Crescent, Mississauga

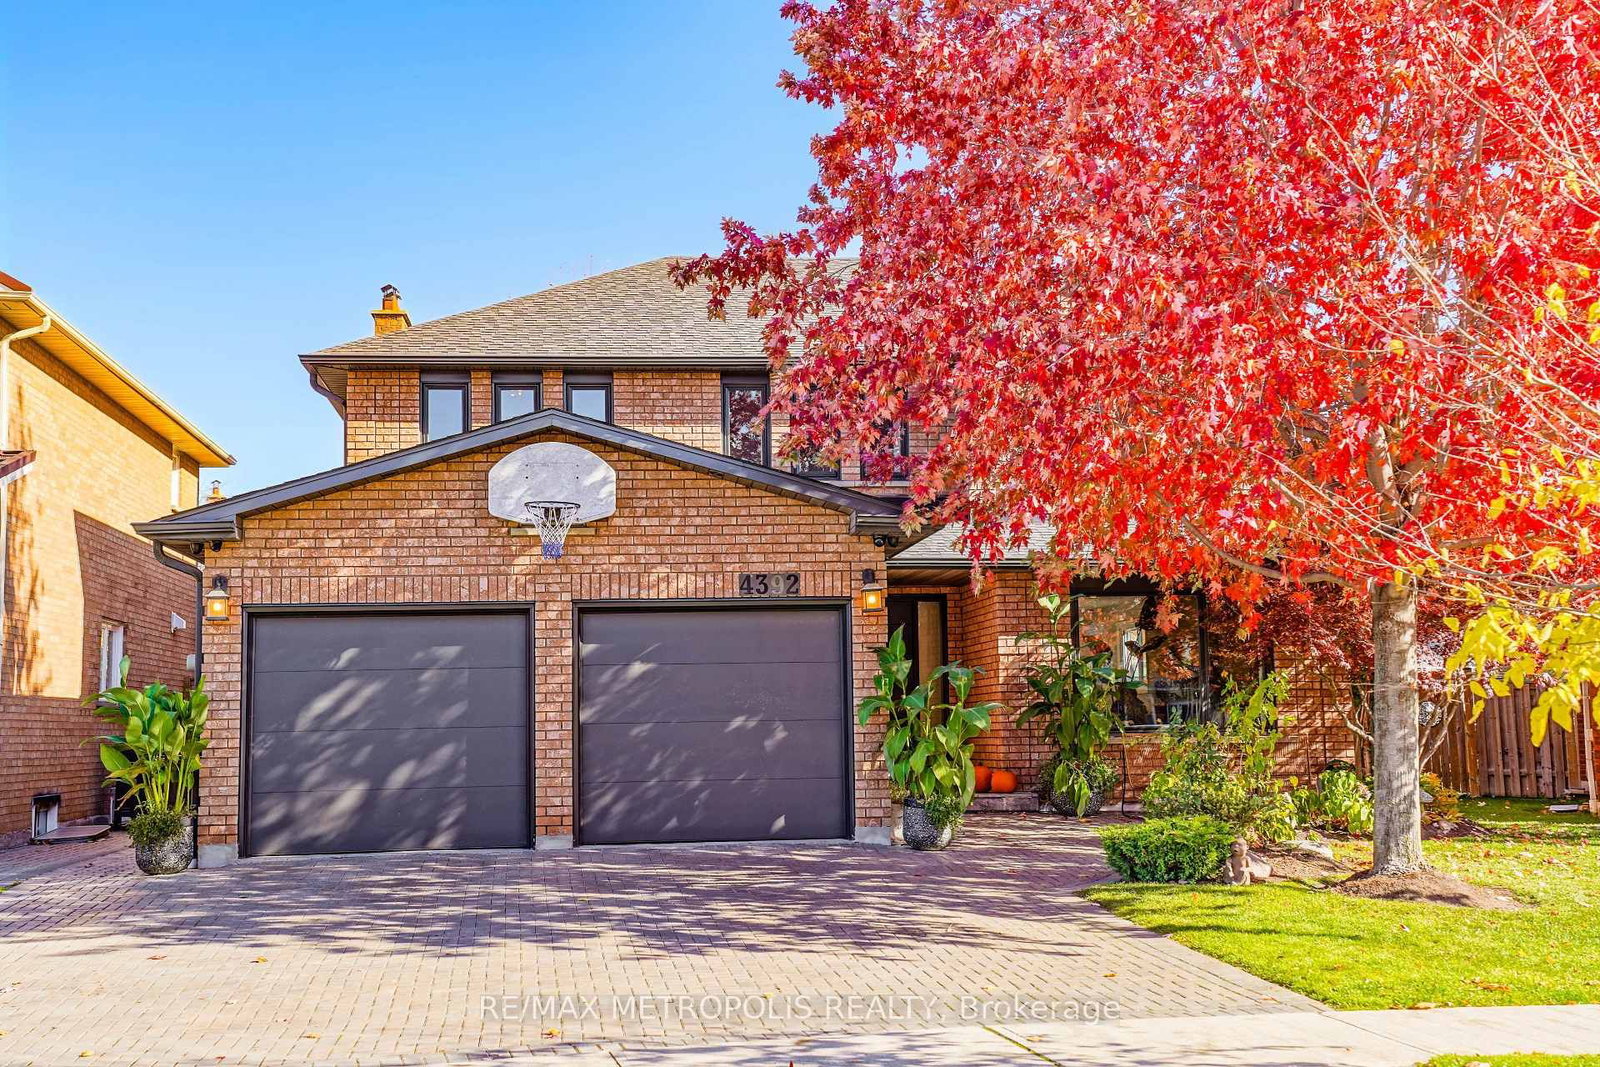
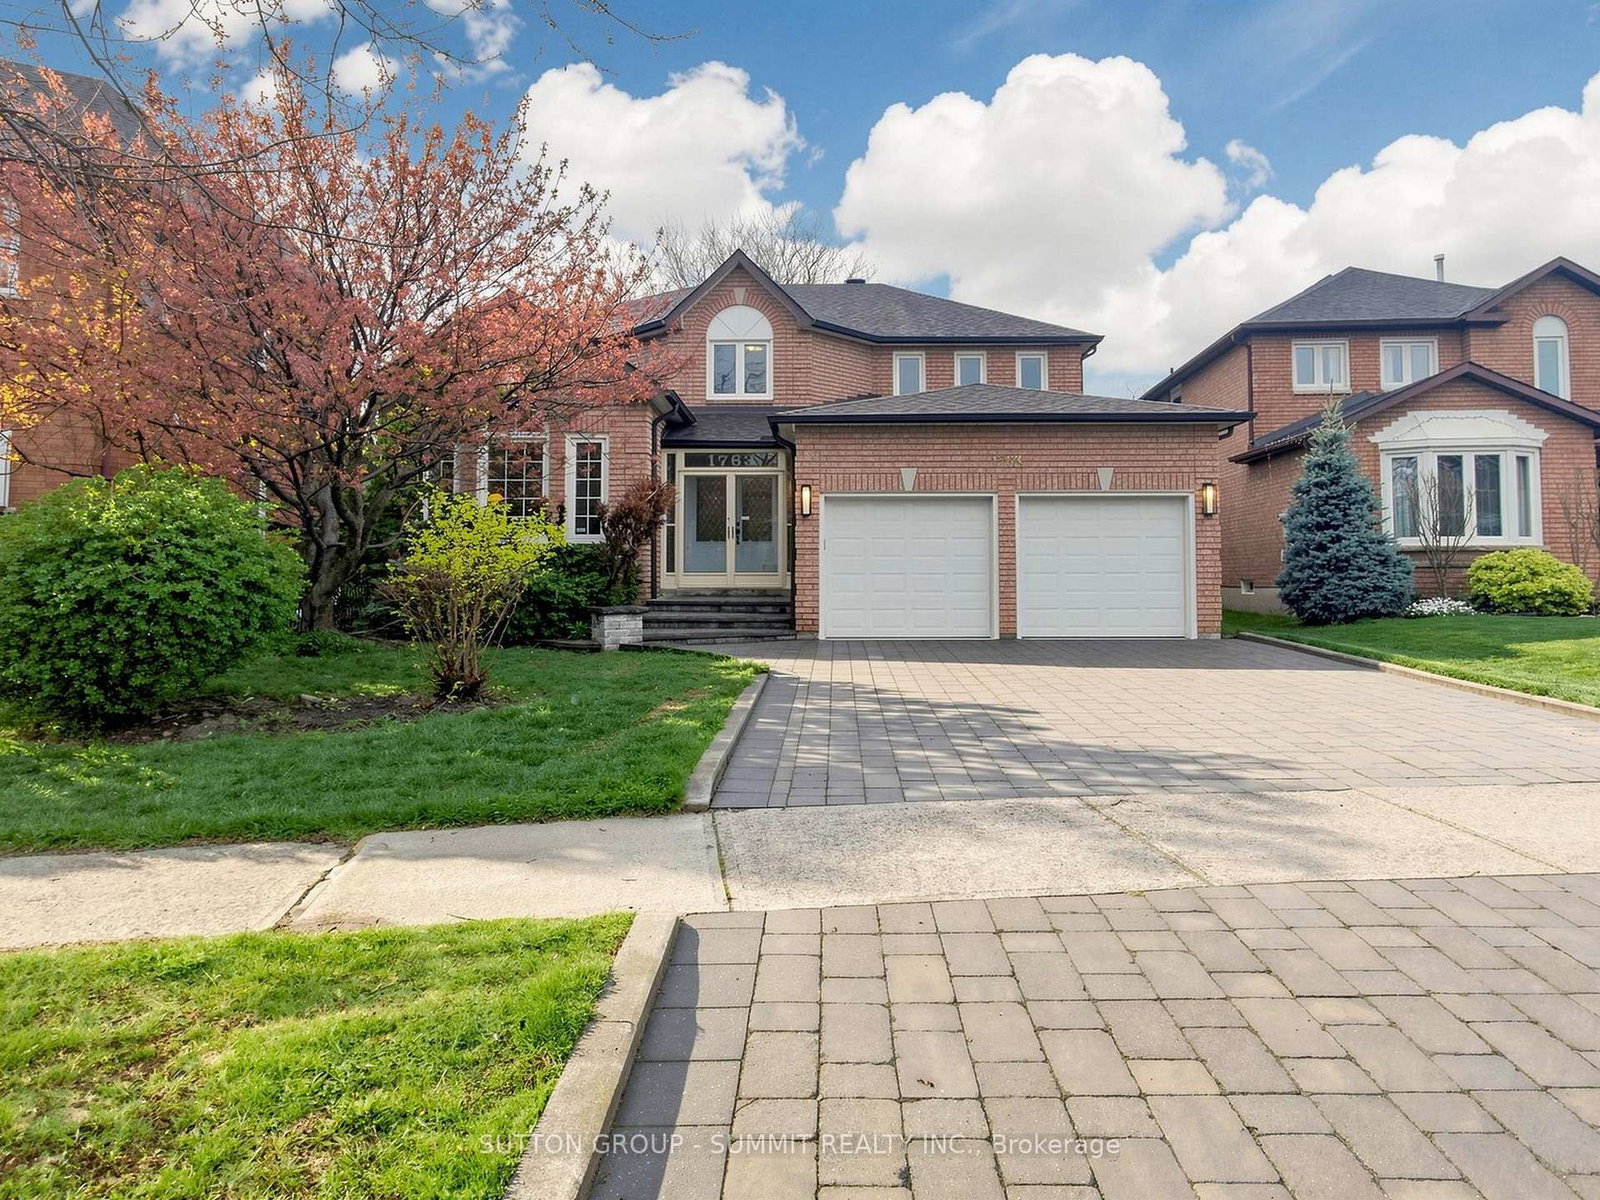
Boasting over 60 feet of frontage, this fully upgraded detached home with over $250,000 in recent upgrades offers exceptional curb appeal. Nestled on a quiet, tree-lined street and surrounded by lush perennial gardens, it provides a serene private oasis in the heart of Mississauga. The elegant stone and brick exterior exudes timeless charm and reflects quality craftsmanship throughout. Inside this home offers over 3,000 SqFt. of fully upgraded living space, along with an additional 800+ SqFt. legal second dwelling featuring an estimated rental income of $2,000/month. It is rare combination of upgraded home with income potential in desired neighborhood. Sunlight pours through expansive windows, filling the home with a warm, natural glow and highlighting its highly functional layout. The main floor features separate living, dining, and family rooms, offering both comfort and versatility. At the heart of the home, the open-concept kitchen flows seamlessly into the family room. Designed in a modern two-tone style, the kitchen showcases quartz countertops, a central island, and a stylish backsplash, complemented by all-new appliances. The adjoining dining area comfortably accommodates an eight-seat table, ideal for hosting gatherings. A fully renovated main-floor laundry room completes the space with quartz counters, a coordinating backsplash, and new washer and dryer. The second floor features generously sized bedrooms, including a spacious primary suite that easily accommodates a king-size set along with a sitting, baby corner or home office area. All bathrooms have been fully upgraded, with the primary ensuite offering an oversized glass shower for a spa-like experience. The professionally finished basement provides a large open-concept recreation room on the owner's side-perfect for entertaining-along with a separate-entrance legal apartment that delivers excellent rental income potential without compromising on your privacy and living space needs.

Listed by ROYAL LEPAGE CERTIFIED REALTY

  • MLS #

    W13139292

  • Sq. Ft

    2500-3000

  • Sq. Ft. Source

    MLS

  • Lot Irregularities

    Y

  • Year Built

    31-50

  • Pool

    None

  • Drive

    n/a

  • Garage

    Built-In, 2 spaces

  • Total Parking

    6

  • Family Room

    Y

  • Den

    Y

  • Exterior

    Stone

  • Fireplace

    Y

  • Roof

    Asphalt Shingle

  • Foundation

    Poured Concrete

  • Elevator

    N

  • Water View

    n/a

  • Laundry Level

    Main

  • Heat

    Forced Air

  • A/C

    Central Air

  • Water

    Municipal

  • Water Supply

    n/a

  • Sewers

    Sewers

  • Central Vac

    N

  • Kitchen

    4.414 x 2.971 ft Main level

    Family Size Kitchen, Quartz Counter, Backsplash

  • Breakfast

    4.414 x 2.72 ft Main level

    Walk-Out, Ceramic Floor, Open Concept

  • Family

    5.08 x 3.4798 ft Main level

    Picture Window, Pot Lights, Vinyl Floor

  • Dining

    3.9624 x 3.9624 ft Main level

    Window, Coffered Ceiling, Vinyl Floor

  • Living

    4.953 x 3.632 ft Main level

    Picture Window, Pot Lights, Vinyl Floor

  • Laundry

    2.3368 x 1.8542 ft Main level

    Access To Garage, Laundry Sink, Side Door

  • Primary

    6.477 x 5.1308 ft 2nd level

    4 Pc Ensuite, W/I Closet, Picture Window

  • 2nd Br

    4.85 x 3.78 ft 2nd level

    Double Closet, Picture Window, Vinyl Floor

  • 3rd Br

    3.96 x 3.175 ft 2nd level

    Picture Window, Closet, Vinyl Floor

  • 4th Br

    3.47 x 2.97 ft 2nd level

    Window, Closet, Vinyl Floor

  • Rec

    6.6 x 3.4 ft Bsmt level

    Window, Vinyl Floor, Closet

  • Great Rm

    4.35 x 3.77 ft Bsmt level

    Combined W/Kitchen, Open Concept, Vinyl Floor

  • Br

    3.16 x 3.65 ft Bsmt level

    Window, Vinyl Floor

  • Den

    2.35 x 2.74 ft Bsmt level

    Window, Vinyl Floor

  • MLS #

    W13139292

  • Sq. Ft

    2500-3000

  • Sq. Ft. Source

    MLS

  • Lot Irregularities

    Y

  • Year Built

    31-50

  • Pool

    None

  • Drive

    n/a

  • Garage

    Built-In, 2 spaces

  • Total Parking

    6

  • Family Room

    Y

  • Den

    Y

  • Exterior

    Stone

  • Fireplace

    Y

  • Roof

    Asphalt Shingle

  • Foundation

    Poured Concrete

  • Elevator

    N

  • Water View

    n/a

  • Laundry Level

    Main

  • Heat

    Forced Air

  • A/C

    Central Air

  • Water

    Municipal

  • Water Supply

    n/a

  • Sewers

    Sewers

  • Central Vac

    N

  • Kitchen

    4.414 x 2.971 ft Main level

    Family Size Kitchen, Quartz Counter, Backsplash

  • Breakfast

    4.414 x 2.72 ft Main level

    Walk-Out, Ceramic Floor, Open Concept

  • Family

    5.08 x 3.4798 ft Main level

    Picture Window, Pot Lights, Vinyl Floor

  • Dining

    3.9624 x 3.9624 ft Main level

    Window, Coffered Ceiling, Vinyl Floor

  • Living

    4.953 x 3.632 ft Main level

    Picture Window, Pot Lights, Vinyl Floor

  • Laundry

    2.3368 x 1.8542 ft Main level

    Access To Garage, Laundry Sink, Side Door

  • Primary

    6.477 x 5.1308 ft 2nd level

    4 Pc Ensuite, W/I Closet, Picture Window

  • 2nd Br

    4.85 x 3.78 ft 2nd level

    Double Closet, Picture Window, Vinyl Floor

  • 3rd Br

    3.96 x 3.175 ft 2nd level

    Picture Window, Closet, Vinyl Floor

  • 4th Br

    3.47 x 2.97 ft 2nd level

    Window, Closet, Vinyl Floor

  • Rec

    6.6 x 3.4 ft Bsmt level

    Window, Vinyl Floor, Closet

  • Great Rm

    4.35 x 3.77 ft Bsmt level

    Combined W/Kitchen, Open Concept, Vinyl Floor

  • Br

    3.16 x 3.65 ft Bsmt level

    Window, Vinyl Floor

  • Den

    2.35 x 2.74 ft Bsmt level

    Window, Vinyl Floor

Thinking of Selling?

Find Out Your Home’s Value in Today’s Market!

No Email or Signup is required to view your home estimate.

estimate your home value

Contact Manoj Kukreja

Sales Representative,
Century 21 People’s Choice Realty Inc.,
Brokerage
(647) 576 - 2100

Manoj profile avatar

Open house for 5016 Natkarni Crescent, Mississauga

Property Open House

Property History

Property history for 5016 Natkarni Crescent, Mississauga

This property has been sold 1 time before. Create your free account to explore sold prices, detailed property history, and more insider data.

Sign In / Register

Mortgage Calculator

This data is for informational purposes only.

Mortgage Payment per month

Principal Amount

Interest

Total Payable

Amortization

Amortization

Closing Cost Calculator

This data is for informational purposes only.

Closing Cost Total for this property

Total Cash flow for purchasing this property

Down Payment(%)*
Additional information

Provincial Land Transfer Tax

Ontario Land Transfer Tax Rebate

Toronto Land Transfer Tax

Toronto Land Transfer Tax Rebate

PST on CMHC Insurance Premium

Lawyer Fees

$2,825

Government Registration Fee's

$164

Title Insurance

Closing Cost Total

Total Cash flow for purchasing this property

Provincial Land Transfer Tax

Ontario Land Transfer Tax Rebate

Toronto Land Transfer Tax

Toronto Land Transfer Tax Rebate

PST on CMHC Insurance Premium

Lawyer Fees

$2,825

Government Registarion Fee's

$164

Title Insurance

Down Payment(%)*

* A down payment of less than 20% is permitted only for first-time home buyers purchasing their principal residence. The minimum down payment required is 5% for the portion of the purchase price up to $500,000, and 10% for the portion between $500,000 and $1,500,000. For properties priced over $1,500,000, a minimum down payment of 20% is required.

Thinking of Selling?

Find Out Your Home’s Value in Today’s Market!

No Email or Signup is required to view your home estimate.

estimate your home value

Contact Manoj Kukreja

Sales Representative, Century 21 People’s Choice Realty Inc., Brokerage
(647) 576 - 2100

Manoj profile avatar

Recent Sold Listings in East Credit, Mississauga

Popular Cities